1100 Afton
Home
Book a Tour
Floor Plans
News & Media
Contact us
1100 Afton
Home
Book a Tour
Floor Plans
News & Media
Contact us
More
  • Home
  • Book a Tour
  • Floor Plans
  • News & Media
  • Contact us
  • Home
  • Book a Tour
  • Floor Plans
  • News & Media
  • Contact us
data:image/gif;base64,R0lGODlhAQABAAD/ACwAAAAAAQABAAACADs=

Your Lifestyle Rental Community Awaits.

Your Lifestyle Rental Community Awaits.Your Lifestyle Rental Community Awaits.Your Lifestyle Rental Community Awaits.

Welcome to 1100 Afton. A 90-suite rental community consisting of 

1-and-2-bedroom suites with move-ins starting i July, 2026.

Book a Tour

Your Lifestyle Rental Community Awaits.

Your Lifestyle Rental Community Awaits.Your Lifestyle Rental Community Awaits.Your Lifestyle Rental Community Awaits.

Welcome to 1100 Afton. A 90-suite rental community consisting of 

1-and-2-bedroom suites with move-ins starting i July, 2026.

Book a Tour

Take a Closer Look

Book a Tour

Virtually Tour our Model Suites

Attend Our Open House

Meet with a member of our leasing team and view our suites. While onsite you'll be able to select the suite you'd like and apply to secure your spot.


Book a Tour

Attend Our Open House

Virtually Tour our Model Suites

Attend Our Open House

Join us for an open house Friday, May 22nd from 10AM - 2PM to meet with our leasing team, view our suites and reserve your future home. 

(By appointment only)

BOOK AN APPOINTMENT

Virtually Tour our Model Suites

Virtually Tour our Model Suites

Virtually Tour our Model Suites

Can't make it in person? Take a virtual walk through three of our ten suite types.


3D Tour

Secure Your Dream Home

APPLY NOW

Welcome to 1100 Afton

    About Our Community

    Modern Apartments, Timeless Style

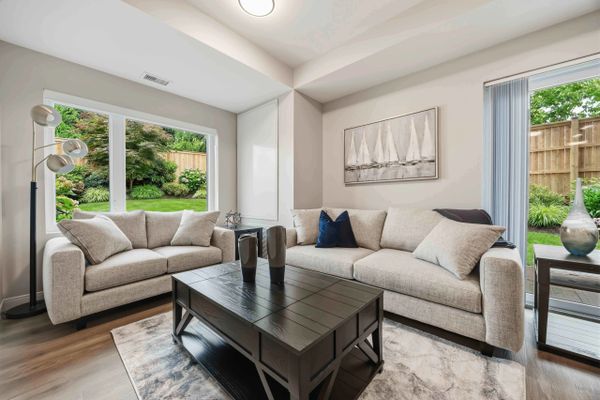
     1100 Afton is a 6-storey, 90 suite lifestyle rental community. Every detail of our spacious one- and two-bedroom suites is designed to feel like home, from high ceilings and natural light to sleek finishes and smart home features. Whether you’re looking for a quiet retreat or a space to entertain, you’ll find your ideal layout here.  

    Suite Features Include

    • In-suite full-size washer and dryer 
    • Stainless steel kitchen appliances (fridge, dishwasher, stove)
    • Walk-out private balcony 
    • Open concept floor plan 
    • In-suite temperature control
    • Key fob-enabled access and security
    • Two elevators

    Unmatched Amenities

    At 1100 Afton, home extends far beyond your front door. Our community offers a wide range of amenities to enhance your lifestyle, including:


    • A lively common room and patio, including a community barbecue 
    • Outdoor amenities exclusively for residents, including elevated garden beds, exercise equipment, a pickleball court, a dedicated dog run and more!
    • Resident gym
    • Modern landscaping surrounding the exterior
    • Covered parking 
    • Indoor bicycle and scooter storage 
    • Ground floor storage lockers 
    • Resident rental suite for family and friends
    • Smoke free property

    Location That Connects You

      Situated in the heart of Sarnia, you’ll be steps away from the best shopping, dining, parks, and public transportation. Whether you’re meeting with friends for breakfast or doing your weekly grocery shop, 1100 Afton puts everything within reach.

    View Our Floorplans & Suite Layouts

    Download PDF

    Move ins Starting Soon!

    Mark your calendars, the countdown is on.

    00

    DaysDays

    00

    HrsHours

    00

    MinsMinutes

    00

    SecsSeconds

    Stay Updated on Social Media

    Contact Us

    Interested in applying to live at 1100 Afton? Send us your information (including which suite you'd like to secure, if known) and we will send you a personalized link to use to apply. Or give us a call at 519.900.3658.

    This site is protected by reCAPTCHA and the Google Privacy Policy and Terms of Service apply.

    519.900.3658

    Connect With Us

    Copyright © 2025 1100 Afton - All Rights Reserved.

    Powered by

    • Home
    • Book a Tour
    • Floor Plans
    • News & Media
    • Contact us

    This website uses cookies.

    We use cookies to analyze website traffic and optimize your website experience. By accepting our use of cookies, your data will be aggregated with all other user data.

    Accept